top of page

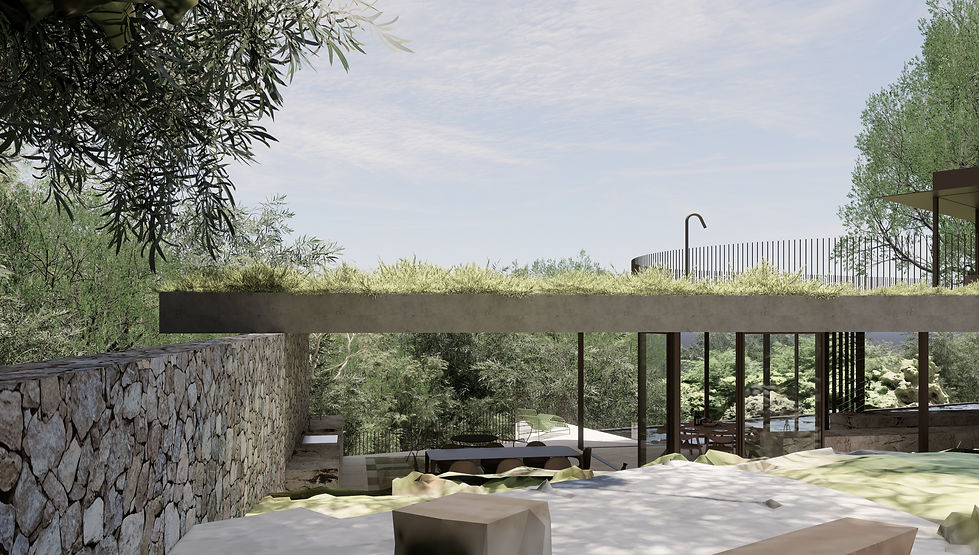
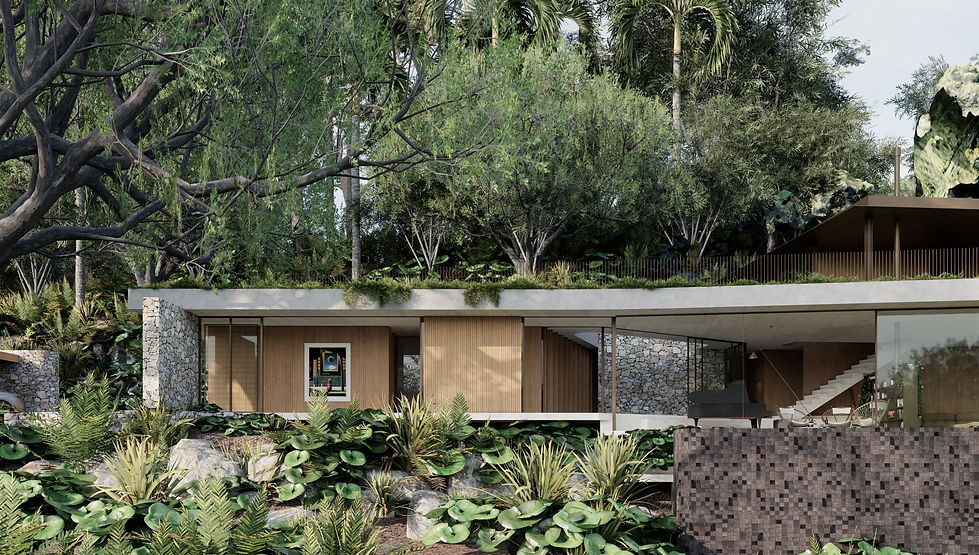
Rooted in the core philosophy of 'things from the earth', Tawny House is designed to gracefully disappear into its extraordinary landscape. The site itself is the undisputed hero of the project, a hidden sanctuary defined by a majestic 100-year-old fig tree, monumental boulders, and an eternal, free flowing spring. To honour this wild, Jurassic like setting, the home is carefully tucked into the rolling green hills. Utilising a tactile palette of raw stone, warm timber, and a sweeping green roof that mimics the natural canopy, the design blurs the boundary between shelter and nature. It's a home built around the elements, offering a quiet, grounded retreat that respectfully shares the site with resident whipbirds, tawny frogmouth owls and many more.

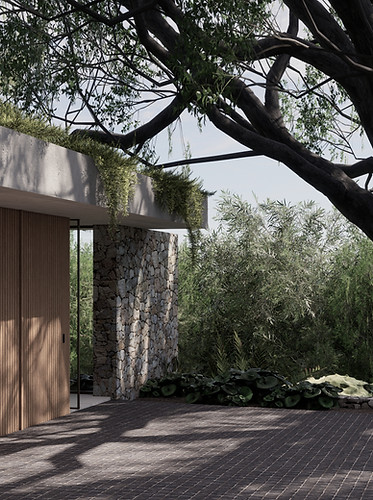
Sunshine Coast luxury house exterior showcasing a timber batten facade and raw stone feature wall.
Luxury home entry on the Sunshine Coast featuring vertical timber battens and a raw stone wall.
Big IdeasMatt Corby
00:00 / 02:40

Step into my headspace. While designing, I listen to one song at a time, on repeat for hours, so I can get lost in the creative flow. This track, alternating sessions with 'Backseat' by Balu Brigada, defined the design process for Tawny House.
Minimalist luxury home on the Sunshine Coast featuring a lap pool, raw stone wall and sweeping green roof.
Minimalist luxury home on the Sunshine Coast featuring a raw stone wall and sweeping green roof.
Luxury architectural lap pool alongside a modern Sunshine Coast home with glass louver windows.
Aerial view of a site-responsive Sunshine Coast home concept with a sustainable green roof.
Site-responsive architecture on the Sunshine Coast blending a stone wall and green living roof.
Sunshine Coast home interior with glass louvers opening to a luxury lap pool and lush greenery.
Minimalist luxury home interior featuring raw concrete elements and a double-sided fireplace.
Site-responsive courtyard design featuring a natural spring, monumental stone wall and architectural shadows.
Aerial view of a Sunshine Coast green living roof built around a natural spring and stone wall.
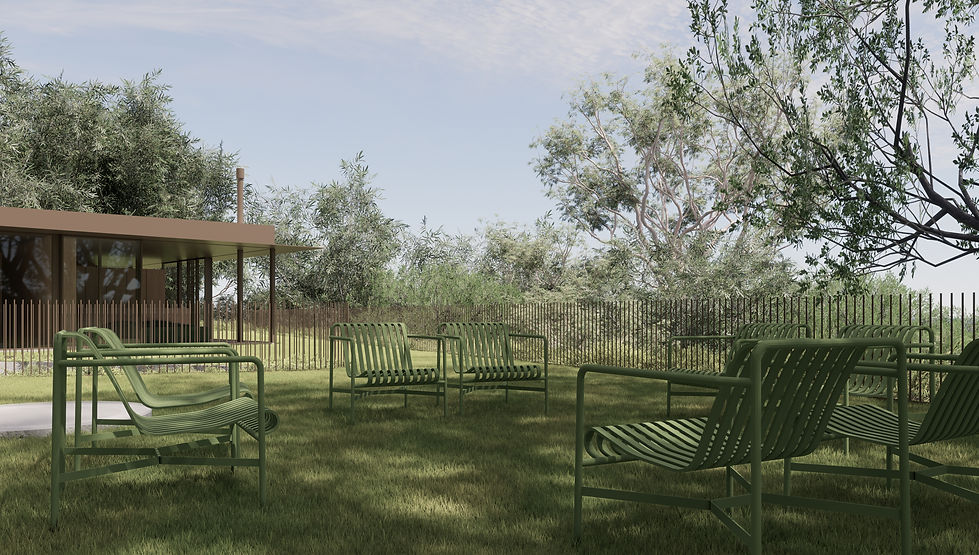
Boutique Sunshine Coast residential design showcasing an outdoor sanctuary with green chairs.
Boutique Sunshine Coast residential design showcasing an outdoor sanctuary with Master bed overlooking rooftop grass and fig
Minimalist luxury home on the Sunshine Coast featuring a lap pool, raw stone wall and sweeping green roof.
Luxury Sunshine Coast home with extensive timber cladding, a green living roof, and stone accents.

2026

TAWNY HOUSE

  • Instagram

Luxury residential designer Sunshine Coast

Modern coastal building design

Custom home design Sunshine Coast

Minimalist contemporary architect

Bespoke Home Design Noosa

© 2026 STUDIO IS    |    ISAAC@STUDIOIS.AU    |    0494585420

bottom of page